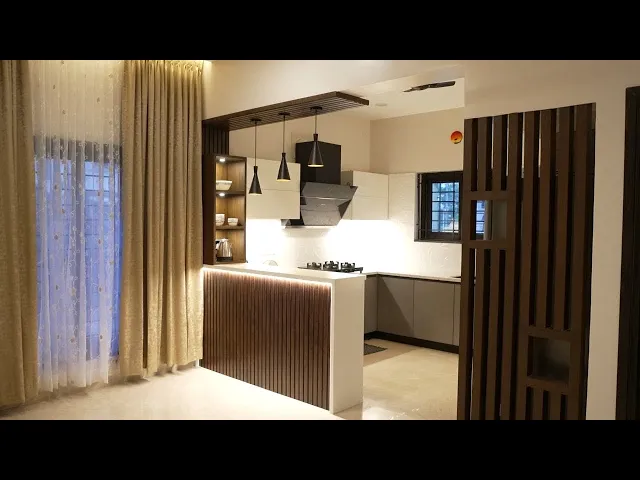
The programme was carefully considered and purposefully compact. Beyond the essential living spaces of a family home, the brief called for two additions that speak directly to the life and needs of the family: a dedicated study and a guest bedroom. The study acknowledges the professional demands that do not always stay at the clinic — a private, focused space within the home where work can be done with concentration and quiet. The guest bedroom extends the home's hospitality, ensuring that family and friends are received with comfort and care. Together, these spaces asked for a layout that could balance the social and the private, the functional and the personal — all within a plan that flows naturally and feels effortless to inhabit. The project was delivered as a complete end-to-end solution, with architecture, construction, and interior design all conceived and executed by our team as one integrated process.