SERVICE DETAIL’S
INTERIOR DESIGN
ABOUT THE SERVICE
INTERIOR DESIGN INVOLVES CREATING FUNCTIONAL, AESTHETICALLY PLEASING INDOOR SPACES, CONSIDERING COLOR, LIGHTING, MATERIALS, AND FURNITURE LAYOUT.


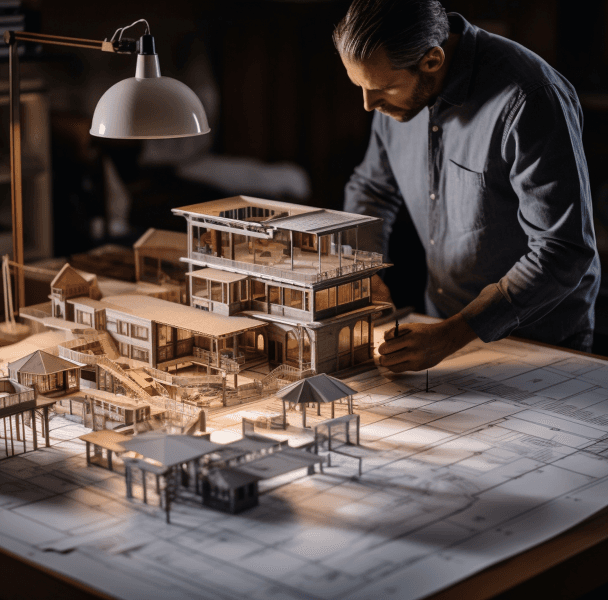
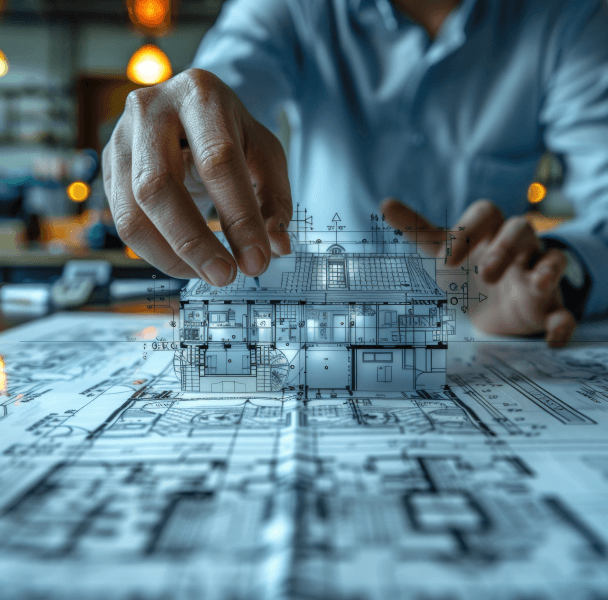


Our Architecture Process
A great building does not happen by accident. It is the result of a disciplined, collaborative process — one that begins long before a single line is drawn and continues well after the last brick is laid. At every stage, we bring together our technical expertise, design sensibility, and commitment to the client's vision to ensure that what is built is not just what was asked for, but what was truly needed.
Site Analysis
Understanding the Client's Brief
Concept Dev & Preliminary Drawings
Site Visit
Client Presentations & Design Meetings
Plan Discussion & Initial Design Review
Finalising Plans & Elevation Design - 3D
Structural Drawings
Working Drawings / GFC Drawings
Construction Phase Site Visits
Electrical & Plumbing Drawings
Final Finishes: Paint & Tile Selection
Our Architecture Process
A great building does not happen by accident. It is the result of a disciplined, collaborative process — one that begins long before a single line is drawn and continues well after the last brick is laid. At every stage, we bring together our technical expertise, design sensibility, and commitment to the client's vision to ensure that what is built is not just what was asked for, but what was truly needed.
Site Analysis
Understanding the Client's Brief
Concept Dev & Preliminary Drawings
Site Visit
Client Presentations & Design Meetings
Plan Discussion & Initial Design Review
Finalising Plans & Elevation Design - 3D
Structural Drawings
Working Drawings / GFC Drawings
Construction Phase Site Visits
Electrical & Plumbing Drawings
Final Finishes: Paint & Tile Selection
OUR CLIENTS
We had a fantastic experience working with Mr. Ganesh. The quality of our new home is excellent and they were incredibly supportive and responsive throughout the entire project. Even after completion, they have been very accommodating with our ideas and open to recent design trends. Architect Varun is a talented and innovative professional with truly out-of-the-box thinking. Despite his youth, he provided us with great design ideas that were both modern and highly purposeful. We are thrilled with the results. We highly recommend Archcons Planners & Promoters for their professionalism, high-quality work and exceptional customer service.
Shyam Prashanth
It's no surprise that the word 'house' is often linked to the term 'dream,' as it embodies the idea of a 'dream house.' We are truly delighted to have collaborated with Mr. Ganesh, Mr. Varun, and the team for our new home at Adayalampattu, Chennai who brought our vision of a 'dream house' to life with impeccable precision. The team flawlessly translated the plans we had meticulously envisioned during the design phase into reality. Starting in August 2023, the construction was completed by October 2024, including the interiors, and the finished home was handed over to us as promised. As a banker with Standard Chartered Bank, my demanding schedule made regular visits to the construction site challenging. However, the exceptional support and professionalism of the APP team, under Mr. Ganesh's leadership, ensured seamless progress without any interruptions. Quality remained a top priority throughout the project, and the team showcased their expertise by selecting the finest materials, offering cost-effective solutions without compromising on standards, and incorporating industry best practices. Their transparent communication and meticulous attention to detail were truly remarkable. A special thanks to our architect, Mr. Varun, whose exceptional talent and unwavering support were instrumental in designing the elevation and interiors of our home. After living in our new space for a couple of months, the brilliance of Varun's work is reflected in the endless admiration we receive from friends and visitors. By seamlessly blending utility with aesthetics, he achieved the perfect balance between form and function. His calm demeanor, ever-present smile, and professionalism throughout the process made the entire journey not just smooth but truly enjoyable. Once again, heartfelt thanks to Mr. Ganesh, Mr. Varun, and the entire Archcons team for their unwavering dedication and hard work. You have not only built us a house but crafted a home that we will cherish for a lifetime.
Ram Mohan MP
Inspired by the previous works and the reviews by their old clients , We had approached ARCHCONS builders and Varun Architects for our residential villa construction and interior at VGN Monte carlo ,nolambur. Right from initial drawings to final completion Mr. Ganesh helped and guided us at every stages. Mr .Ganesh , himself supervised the site regularly from excavation to completion . He has a dedicated and well experienced team members for civil,electrical ,plumbing departments. He made sure using quality materials in all the departments. He was so comfortable and easily approachable at any time and ready to accept our ideas explaining the pros and cons of it . They had finished the project in time and with an outstanding finish . Special mention about Mr.Varun , a young and talented architect introduced us the latest and vibrant colours and themes that elevated the interiors to even higher level. Overall we had a great and memorable experience with Archcon builders and we strongly recommend them for residential construction.
Dr dineshkumar
We had a fantastic experience working with Mr. Ganesh. The quality of our new home is excellent and they were incredibly supportive and responsive throughout the entire project. Even after completion, they have been very accommodating with our ideas and open to recent design trends. Architect Varun is a talented and innovative professional with truly out-of-the-box thinking. Despite his youth, he provided us with great design ideas that were both modern and highly purposeful. We are thrilled with the results. We highly recommend Archcons Planners & Promoters for their professionalism, high-quality work and exceptional customer service.
Shyam Prashanth
It's no surprise that the word 'house' is often linked to the term 'dream,' as it embodies the idea of a 'dream house.' We are truly delighted to have collaborated with Mr. Ganesh, Mr. Varun, and the team for our new home at Adayalampattu, Chennai who brought our vision of a 'dream house' to life with impeccable precision. The team flawlessly translated the plans we had meticulously envisioned during the design phase into reality. Starting in August 2023, the construction was completed by October 2024, including the interiors, and the finished home was handed over to us as promised. As a banker with Standard Chartered Bank, my demanding schedule made regular visits to the construction site challenging. However, the exceptional support and professionalism of the APP team, under Mr. Ganesh's leadership, ensured seamless progress without any interruptions. Quality remained a top priority throughout the project, and the team showcased their expertise by selecting the finest materials, offering cost-effective solutions without compromising on standards, and incorporating industry best practices. Their transparent communication and meticulous attention to detail were truly remarkable. A special thanks to our architect, Mr. Varun, whose exceptional talent and unwavering support were instrumental in designing the elevation and interiors of our home. After living in our new space for a couple of months, the brilliance of Varun's work is reflected in the endless admiration we receive from friends and visitors. By seamlessly blending utility with aesthetics, he achieved the perfect balance between form and function. His calm demeanor, ever-present smile, and professionalism throughout the process made the entire journey not just smooth but truly enjoyable. Once again, heartfelt thanks to Mr. Ganesh, Mr. Varun, and the entire Archcons team for their unwavering dedication and hard work. You have not only built us a house but crafted a home that we will cherish for a lifetime.
Ram Mohan MP
Inspired by the previous works and the reviews by their old clients , We had approached ARCHCONS builders and Varun Architects for our residential villa construction and interior at VGN Monte carlo ,nolambur. Right from initial drawings to final completion Mr. Ganesh helped and guided us at every stages. Mr .Ganesh , himself supervised the site regularly from excavation to completion . He has a dedicated and well experienced team members for civil,electrical ,plumbing departments. He made sure using quality materials in all the departments. He was so comfortable and easily approachable at any time and ready to accept our ideas explaining the pros and cons of it . They had finished the project in time and with an outstanding finish . Special mention about Mr.Varun , a young and talented architect introduced us the latest and vibrant colours and themes that elevated the interiors to even higher level. Overall we had a great and memorable experience with Archcon builders and we strongly recommend them for residential construction.
Dr dineshkumar
We had a fantastic experience working with Mr. Ganesh. The quality of our new home is excellent and they were incredibly supportive and responsive throughout the entire project. Even after completion, they have been very accommodating with our ideas and open to recent design trends. Architect Varun is a talented and innovative professional with truly out-of-the-box thinking. Despite his youth, he provided us with great design ideas that were both modern and highly purposeful. We are thrilled with the results. We highly recommend Archcons Planners & Promoters for their professionalism, high-quality work and exceptional customer service.
Shyam Prashanth
It's no surprise that the word 'house' is often linked to the term 'dream,' as it embodies the idea of a 'dream house.' We are truly delighted to have collaborated with Mr. Ganesh, Mr. Varun, and the team for our new home at Adayalampattu, Chennai who brought our vision of a 'dream house' to life with impeccable precision. The team flawlessly translated the plans we had meticulously envisioned during the design phase into reality. Starting in August 2023, the construction was completed by October 2024, including the interiors, and the finished home was handed over to us as promised. As a banker with Standard Chartered Bank, my demanding schedule made regular visits to the construction site challenging. However, the exceptional support and professionalism of the APP team, under Mr. Ganesh's leadership, ensured seamless progress without any interruptions. Quality remained a top priority throughout the project, and the team showcased their expertise by selecting the finest materials, offering cost-effective solutions without compromising on standards, and incorporating industry best practices. Their transparent communication and meticulous attention to detail were truly remarkable. A special thanks to our architect, Mr. Varun, whose exceptional talent and unwavering support were instrumental in designing the elevation and interiors of our home. After living in our new space for a couple of months, the brilliance of Varun's work is reflected in the endless admiration we receive from friends and visitors. By seamlessly blending utility with aesthetics, he achieved the perfect balance between form and function. His calm demeanor, ever-present smile, and professionalism throughout the process made the entire journey not just smooth but truly enjoyable. Once again, heartfelt thanks to Mr. Ganesh, Mr. Varun, and the entire Archcons team for their unwavering dedication and hard work. You have not only built us a house but crafted a home that we will cherish for a lifetime.
Ram Mohan MP
Inspired by the previous works and the reviews by their old clients , We had approached ARCHCONS builders and Varun Architects for our residential villa construction and interior at VGN Monte carlo ,nolambur. Right from initial drawings to final completion Mr. Ganesh helped and guided us at every stages. Mr .Ganesh , himself supervised the site regularly from excavation to completion . He has a dedicated and well experienced team members for civil,electrical ,plumbing departments. He made sure using quality materials in all the departments. He was so comfortable and easily approachable at any time and ready to accept our ideas explaining the pros and cons of it . They had finished the project in time and with an outstanding finish . Special mention about Mr.Varun , a young and talented architect introduced us the latest and vibrant colours and themes that elevated the interiors to even higher level. Overall we had a great and memorable experience with Archcon builders and we strongly recommend them for residential construction.
Dr dineshkumar
We had a fantastic experience working with Mr. Ganesh. The quality of our new home is excellent and they were incredibly supportive and responsive throughout the entire project. Even after completion, they have been very accommodating with our ideas and open to recent design trends. Architect Varun is a talented and innovative professional with truly out-of-the-box thinking. Despite his youth, he provided us with great design ideas that were both modern and highly purposeful. We are thrilled with the results. We highly recommend Archcons Planners & Promoters for their professionalism, high-quality work and exceptional customer service.
Shyam Prashanth
It's no surprise that the word 'house' is often linked to the term 'dream,' as it embodies the idea of a 'dream house.' We are truly delighted to have collaborated with Mr. Ganesh, Mr. Varun, and the team for our new home at Adayalampattu, Chennai who brought our vision of a 'dream house' to life with impeccable precision. The team flawlessly translated the plans we had meticulously envisioned during the design phase into reality. Starting in August 2023, the construction was completed by October 2024, including the interiors, and the finished home was handed over to us as promised. As a banker with Standard Chartered Bank, my demanding schedule made regular visits to the construction site challenging. However, the exceptional support and professionalism of the APP team, under Mr. Ganesh's leadership, ensured seamless progress without any interruptions. Quality remained a top priority throughout the project, and the team showcased their expertise by selecting the finest materials, offering cost-effective solutions without compromising on standards, and incorporating industry best practices. Their transparent communication and meticulous attention to detail were truly remarkable. A special thanks to our architect, Mr. Varun, whose exceptional talent and unwavering support were instrumental in designing the elevation and interiors of our home. After living in our new space for a couple of months, the brilliance of Varun's work is reflected in the endless admiration we receive from friends and visitors. By seamlessly blending utility with aesthetics, he achieved the perfect balance between form and function. His calm demeanor, ever-present smile, and professionalism throughout the process made the entire journey not just smooth but truly enjoyable. Once again, heartfelt thanks to Mr. Ganesh, Mr. Varun, and the entire Archcons team for their unwavering dedication and hard work. You have not only built us a house but crafted a home that we will cherish for a lifetime.
Ram Mohan MP
Inspired by the previous works and the reviews by their old clients , We had approached ARCHCONS builders and Varun Architects for our residential villa construction and interior at VGN Monte carlo ,nolambur. Right from initial drawings to final completion Mr. Ganesh helped and guided us at every stages. Mr .Ganesh , himself supervised the site regularly from excavation to completion . He has a dedicated and well experienced team members for civil,electrical ,plumbing departments. He made sure using quality materials in all the departments. He was so comfortable and easily approachable at any time and ready to accept our ideas explaining the pros and cons of it . They had finished the project in time and with an outstanding finish . Special mention about Mr.Varun , a young and talented architect introduced us the latest and vibrant colours and themes that elevated the interiors to even higher level. Overall we had a great and memorable experience with Archcon builders and we strongly recommend them for residential construction.
Dr dineshkumar
OUR CLIENTS
We had a fantastic experience working with Mr. Ganesh. The quality of our new home is excellent and they were incredibly supportive and responsive throughout the entire project. Even after completion, they have been very accommodating with our ideas and open to recent design trends. Architect Varun is a talented and innovative professional with truly out-of-the-box thinking. Despite his youth, he provided us with great design ideas that were both modern and highly purposeful. We are thrilled with the results. We highly recommend Archcons Planners & Promoters for their professionalism, high-quality work and exceptional customer service.
Shyam Prashanth
It's no surprise that the word 'house' is often linked to the term 'dream,' as it embodies the idea of a 'dream house.' We are truly delighted to have collaborated with Mr. Ganesh, Mr. Varun, and the team for our new home at Adayalampattu, Chennai who brought our vision of a 'dream house' to life with impeccable precision. The team flawlessly translated the plans we had meticulously envisioned during the design phase into reality. Starting in August 2023, the construction was completed by October 2024, including the interiors, and the finished home was handed over to us as promised. As a banker with Standard Chartered Bank, my demanding schedule made regular visits to the construction site challenging. However, the exceptional support and professionalism of the APP team, under Mr. Ganesh's leadership, ensured seamless progress without any interruptions. Quality remained a top priority throughout the project, and the team showcased their expertise by selecting the finest materials, offering cost-effective solutions without compromising on standards, and incorporating industry best practices. Their transparent communication and meticulous attention to detail were truly remarkable. A special thanks to our architect, Mr. Varun, whose exceptional talent and unwavering support were instrumental in designing the elevation and interiors of our home. After living in our new space for a couple of months, the brilliance of Varun's work is reflected in the endless admiration we receive from friends and visitors. By seamlessly blending utility with aesthetics, he achieved the perfect balance between form and function. His calm demeanor, ever-present smile, and professionalism throughout the process made the entire journey not just smooth but truly enjoyable. Once again, heartfelt thanks to Mr. Ganesh, Mr. Varun, and the entire Archcons team for their unwavering dedication and hard work. You have not only built us a house but crafted a home that we will cherish for a lifetime.
Ram Mohan MP
Inspired by the previous works and the reviews by their old clients , We had approached ARCHCONS builders and Varun Architects for our residential villa construction and interior at VGN Monte carlo ,nolambur. Right from initial drawings to final completion Mr. Ganesh helped and guided us at every stages. Mr .Ganesh , himself supervised the site regularly from excavation to completion . He has a dedicated and well experienced team members for civil,electrical ,plumbing departments. He made sure using quality materials in all the departments. He was so comfortable and easily approachable at any time and ready to accept our ideas explaining the pros and cons of it . They had finished the project in time and with an outstanding finish . Special mention about Mr.Varun , a young and talented architect introduced us the latest and vibrant colours and themes that elevated the interiors to even higher level. Overall we had a great and memorable experience with Archcon builders and we strongly recommend them for residential construction.
Dr dineshkumar
We had a fantastic experience working with Mr. Ganesh. The quality of our new home is excellent and they were incredibly supportive and responsive throughout the entire project. Even after completion, they have been very accommodating with our ideas and open to recent design trends. Architect Varun is a talented and innovative professional with truly out-of-the-box thinking. Despite his youth, he provided us with great design ideas that were both modern and highly purposeful. We are thrilled with the results. We highly recommend Archcons Planners & Promoters for their professionalism, high-quality work and exceptional customer service.
Shyam Prashanth
It's no surprise that the word 'house' is often linked to the term 'dream,' as it embodies the idea of a 'dream house.' We are truly delighted to have collaborated with Mr. Ganesh, Mr. Varun, and the team for our new home at Adayalampattu, Chennai who brought our vision of a 'dream house' to life with impeccable precision. The team flawlessly translated the plans we had meticulously envisioned during the design phase into reality. Starting in August 2023, the construction was completed by October 2024, including the interiors, and the finished home was handed over to us as promised. As a banker with Standard Chartered Bank, my demanding schedule made regular visits to the construction site challenging. However, the exceptional support and professionalism of the APP team, under Mr. Ganesh's leadership, ensured seamless progress without any interruptions. Quality remained a top priority throughout the project, and the team showcased their expertise by selecting the finest materials, offering cost-effective solutions without compromising on standards, and incorporating industry best practices. Their transparent communication and meticulous attention to detail were truly remarkable. A special thanks to our architect, Mr. Varun, whose exceptional talent and unwavering support were instrumental in designing the elevation and interiors of our home. After living in our new space for a couple of months, the brilliance of Varun's work is reflected in the endless admiration we receive from friends and visitors. By seamlessly blending utility with aesthetics, he achieved the perfect balance between form and function. His calm demeanor, ever-present smile, and professionalism throughout the process made the entire journey not just smooth but truly enjoyable. Once again, heartfelt thanks to Mr. Ganesh, Mr. Varun, and the entire Archcons team for their unwavering dedication and hard work. You have not only built us a house but crafted a home that we will cherish for a lifetime.
Ram Mohan MP
Inspired by the previous works and the reviews by their old clients , We had approached ARCHCONS builders and Varun Architects for our residential villa construction and interior at VGN Monte carlo ,nolambur. Right from initial drawings to final completion Mr. Ganesh helped and guided us at every stages. Mr .Ganesh , himself supervised the site regularly from excavation to completion . He has a dedicated and well experienced team members for civil,electrical ,plumbing departments. He made sure using quality materials in all the departments. He was so comfortable and easily approachable at any time and ready to accept our ideas explaining the pros and cons of it . They had finished the project in time and with an outstanding finish . Special mention about Mr.Varun , a young and talented architect introduced us the latest and vibrant colours and themes that elevated the interiors to even higher level. Overall we had a great and memorable experience with Archcon builders and we strongly recommend them for residential construction.
Dr dineshkumar
We had a fantastic experience working with Mr. Ganesh. The quality of our new home is excellent and they were incredibly supportive and responsive throughout the entire project. Even after completion, they have been very accommodating with our ideas and open to recent design trends. Architect Varun is a talented and innovative professional with truly out-of-the-box thinking. Despite his youth, he provided us with great design ideas that were both modern and highly purposeful. We are thrilled with the results. We highly recommend Archcons Planners & Promoters for their professionalism, high-quality work and exceptional customer service.
Shyam Prashanth
It's no surprise that the word 'house' is often linked to the term 'dream,' as it embodies the idea of a 'dream house.' We are truly delighted to have collaborated with Mr. Ganesh, Mr. Varun, and the team for our new home at Adayalampattu, Chennai who brought our vision of a 'dream house' to life with impeccable precision. The team flawlessly translated the plans we had meticulously envisioned during the design phase into reality. Starting in August 2023, the construction was completed by October 2024, including the interiors, and the finished home was handed over to us as promised. As a banker with Standard Chartered Bank, my demanding schedule made regular visits to the construction site challenging. However, the exceptional support and professionalism of the APP team, under Mr. Ganesh's leadership, ensured seamless progress without any interruptions. Quality remained a top priority throughout the project, and the team showcased their expertise by selecting the finest materials, offering cost-effective solutions without compromising on standards, and incorporating industry best practices. Their transparent communication and meticulous attention to detail were truly remarkable. A special thanks to our architect, Mr. Varun, whose exceptional talent and unwavering support were instrumental in designing the elevation and interiors of our home. After living in our new space for a couple of months, the brilliance of Varun's work is reflected in the endless admiration we receive from friends and visitors. By seamlessly blending utility with aesthetics, he achieved the perfect balance between form and function. His calm demeanor, ever-present smile, and professionalism throughout the process made the entire journey not just smooth but truly enjoyable. Once again, heartfelt thanks to Mr. Ganesh, Mr. Varun, and the entire Archcons team for their unwavering dedication and hard work. You have not only built us a house but crafted a home that we will cherish for a lifetime.
Ram Mohan MP
Inspired by the previous works and the reviews by their old clients , We had approached ARCHCONS builders and Varun Architects for our residential villa construction and interior at VGN Monte carlo ,nolambur. Right from initial drawings to final completion Mr. Ganesh helped and guided us at every stages. Mr .Ganesh , himself supervised the site regularly from excavation to completion . He has a dedicated and well experienced team members for civil,electrical ,plumbing departments. He made sure using quality materials in all the departments. He was so comfortable and easily approachable at any time and ready to accept our ideas explaining the pros and cons of it . They had finished the project in time and with an outstanding finish . Special mention about Mr.Varun , a young and talented architect introduced us the latest and vibrant colours and themes that elevated the interiors to even higher level. Overall we had a great and memorable experience with Archcon builders and we strongly recommend them for residential construction.
Dr dineshkumar
We had a fantastic experience working with Mr. Ganesh. The quality of our new home is excellent and they were incredibly supportive and responsive throughout the entire project. Even after completion, they have been very accommodating with our ideas and open to recent design trends. Architect Varun is a talented and innovative professional with truly out-of-the-box thinking. Despite his youth, he provided us with great design ideas that were both modern and highly purposeful. We are thrilled with the results. We highly recommend Archcons Planners & Promoters for their professionalism, high-quality work and exceptional customer service.
Shyam Prashanth
It's no surprise that the word 'house' is often linked to the term 'dream,' as it embodies the idea of a 'dream house.' We are truly delighted to have collaborated with Mr. Ganesh, Mr. Varun, and the team for our new home at Adayalampattu, Chennai who brought our vision of a 'dream house' to life with impeccable precision. The team flawlessly translated the plans we had meticulously envisioned during the design phase into reality. Starting in August 2023, the construction was completed by October 2024, including the interiors, and the finished home was handed over to us as promised. As a banker with Standard Chartered Bank, my demanding schedule made regular visits to the construction site challenging. However, the exceptional support and professionalism of the APP team, under Mr. Ganesh's leadership, ensured seamless progress without any interruptions. Quality remained a top priority throughout the project, and the team showcased their expertise by selecting the finest materials, offering cost-effective solutions without compromising on standards, and incorporating industry best practices. Their transparent communication and meticulous attention to detail were truly remarkable. A special thanks to our architect, Mr. Varun, whose exceptional talent and unwavering support were instrumental in designing the elevation and interiors of our home. After living in our new space for a couple of months, the brilliance of Varun's work is reflected in the endless admiration we receive from friends and visitors. By seamlessly blending utility with aesthetics, he achieved the perfect balance between form and function. His calm demeanor, ever-present smile, and professionalism throughout the process made the entire journey not just smooth but truly enjoyable. Once again, heartfelt thanks to Mr. Ganesh, Mr. Varun, and the entire Archcons team for their unwavering dedication and hard work. You have not only built us a house but crafted a home that we will cherish for a lifetime.
Ram Mohan MP
Inspired by the previous works and the reviews by their old clients , We had approached ARCHCONS builders and Varun Architects for our residential villa construction and interior at VGN Monte carlo ,nolambur. Right from initial drawings to final completion Mr. Ganesh helped and guided us at every stages. Mr .Ganesh , himself supervised the site regularly from excavation to completion . He has a dedicated and well experienced team members for civil,electrical ,plumbing departments. He made sure using quality materials in all the departments. He was so comfortable and easily approachable at any time and ready to accept our ideas explaining the pros and cons of it . They had finished the project in time and with an outstanding finish . Special mention about Mr.Varun , a young and talented architect introduced us the latest and vibrant colours and themes that elevated the interiors to even higher level. Overall we had a great and memorable experience with Archcon builders and we strongly recommend them for residential construction.
Dr dineshkumar
CONTACT US
INTERIOR design: Project Discussions
INTERIOR design: Project Discussions